



A loggia or terrace with every apartment
Every apartment has its own outdoor space: a loggia on the lower floors or a terrace on the recessed top floor.
Two residential and commercial buildings above a shared underground garage, with 26 apartments and 3 commercial units, lifts, loggias and terraces and a planned nZEB energy standard. About 1.2 km to Zabok town centre and the railway station. Registrations of interest are open.
Concrete reasons why this development is worth more than a standard new build in the Zagorje region.
About 15 minutes on foot or a few minutes by car to Zabok town centre and the railway station with trains to Zagreb.
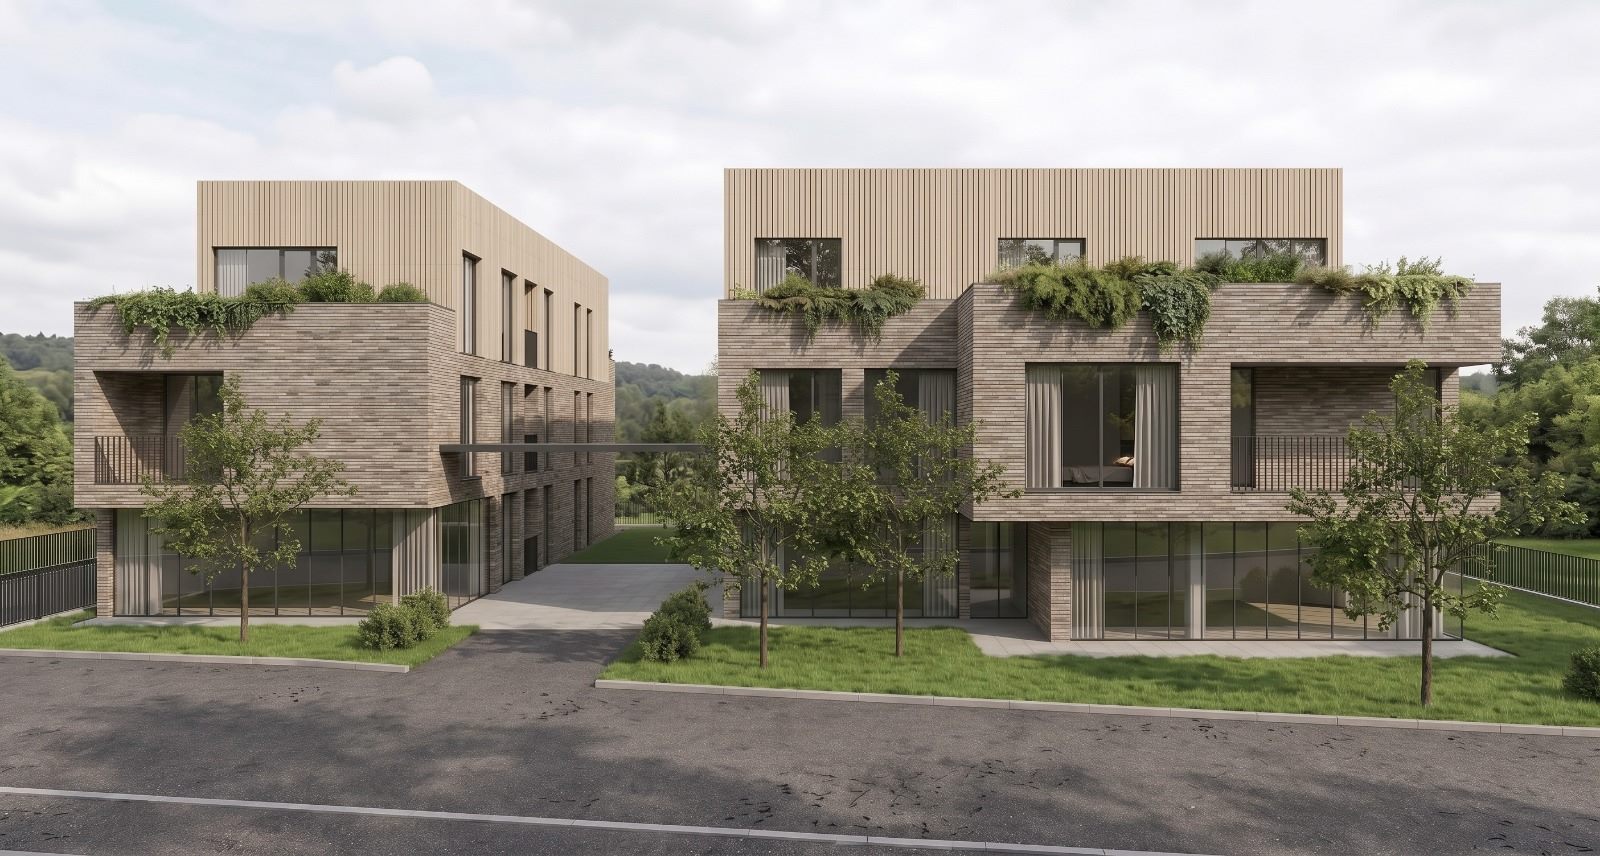
A brick façade in warm tones, with the recessed top floor surrounded by planted terraces. The project is designed by LAD 1 Studio.
The project is planned to the nZEB standard for high energy efficiency and lower heating and cooling costs.
The designed reinforced-concrete structure is intended for long-term safety and preserving the property's value.
Payment in stages matched to construction progress, without a large financial burden all at once.
Parking spaces in the underground garage pre-wired for EV charging, and a lift in both buildings.
Daytime renderings from the concept design. Click an image to enlarge.
The two buildings are linked by a shared underground garage. Ground- and first-floor apartments have loggias, and most apartments on the recessed top floor have spacious terraces.
26 apartments: studios and 1, 2 and 3 bedroom apartments · 3 commercial units on the ground floor
Every apartment has its own outdoor space: a loggia on the lower floors or a terrace on the recessed top floor.
The top floor is set back and surrounded by planted terraces.
Parking spaces in the underground garage and a lift in each building, from the garage to the top floor.
Floor plans, areas and price list will be published once the project is confirmed. Register your interest and we will send them to you first.
Register interestDesign is led by LAD 1 Studio.
Buyers can pay the purchase price in stages matched to construction progress, with the first payment held in a conditional notary escrow. The exact schedule and amounts are agreed individually when the preliminary contract is signed.
| Stage | Payment condition |
|---|---|
| 1. Signing the preliminary contract | The buyer deposits part of the purchase price with a notary as a conditional escrow |
| 2. Final building permit | The notary releases the deposit to AXIORA BAU and the buyer pays the next instalment |
| 3. Slab above the ground floor completed | Foundations, ground floor and the reinforced-concrete slab above it completed, confirmed by the supervising engineer |
| 4.1. Load-bearing structure completed | Load-bearing structure of all floors and the roof completed, confirmed by the supervising engineer |
| 4.2. Building enclosed | External windows and doors installed and the building fully weathertight |
| 5. Completion and handover | Final occupancy permit, apartment completed, handover carried out and conditions met for registering ownership |
Matije Gupca Street, Zabok. About 1.2 km to the town centre and the railway station.
Get in touch by message or email. We will send floor plans, areas and the price list as soon as they are ready.
For landowners
Purchase, joint project or compensation in apartments. Checking what can be built is free and without obligation.